Karen Detwiler

BEDS5
BATHS3 full 1 partial
SQUARE FEET2,820
MLS#MDHW2072044
STATUSACTIVE
PROPERTY TYPEResidential - Single Family
SUBDIVISIONHAMMOND HILLS
SCHOOLHOWARD COUNTY PUBLIC SCHOOLS
Property Description
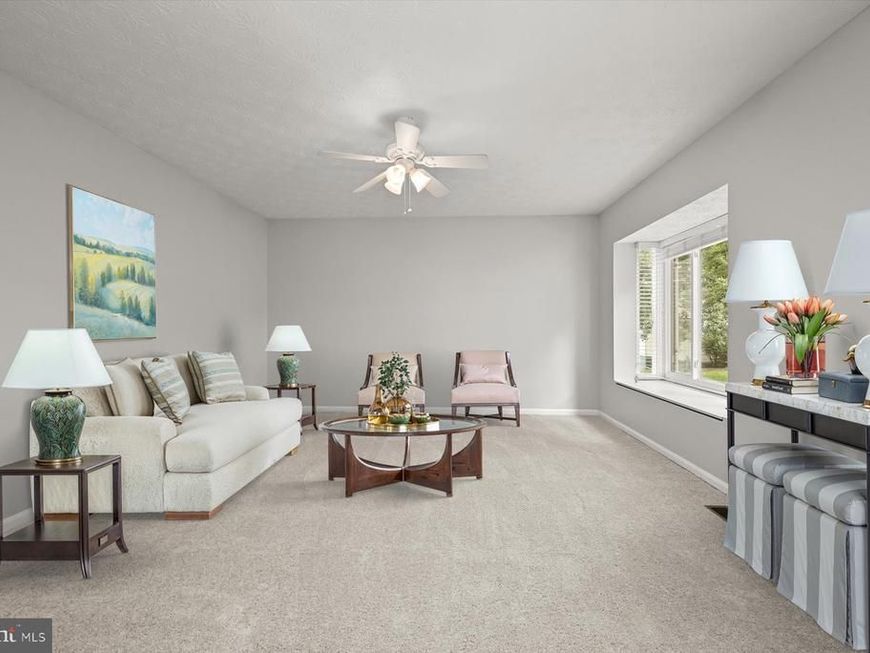
Tucked away on a quiet cul de sac in Howard County's desirable Hammond Hills community, this beautifully maintained colonial offers more than 3,000 square feet across three finished levels with five bedrooms, three and a half baths, and numerous recent updates. Freshly painted throughout the main level, brand new carpeting installed upstairs just one week ago, a new garage door, and recently replaced washer, dryer, dishwasher, and refrigerator, all less than one year old, complement the home's timeless appeal. A welcoming foyer is flanked by formal living and dining rooms, each featuring a charming box bay window with a built in window seat that provides additional storage. Neutral paint creates a bright, inviting backdrop throughout the home. At the center of it all, the kitchen is appointed with ceiling height cabinetry, granite countertops, and stainless steel appliances, while an adjoining breakfast nook with a bay window offers the perfect spot for casual meals. The kitchen also provides convenient access to the attached two car garage. Just beyond, the family room invites gathering around a cozy fireplace and opens through a sliding glass door to the deck overlooking the tree lined backyard. A conveniently located powder room completes the main level. Vaulted ceilings enhance the spacious primary suite, where a walk in closet, linen closet, and private bath with a double sink vanity and tiled tub and shower create a comfortable retreat. Three additional bedrooms share a well designed hall bath featuring a double sink vanity. Completed in 2024, the finished lower level adds exceptional flexibility with a spacious recreation room featuring recessed lighting, tv wiring, wide plank luxury vinyl plank flooring, and a sliding glass door leading to the backyard. A fifth bedroom, stylish full bath, and versatile bonus room ideal for a home office, exercise space, or hobby room complete this level. Outdoor spaces are equally inviting with a welcoming brick front patio, an elevated deck, and a peaceful backyard framed by mature trees. This home enjoys convenient access to shopping, dining, parks, and everyday amenities, along with nearby Maple Lawn and Historic Savage Mill. Commuters appreciate the easy connections to I 95, Route 29, MD 32, Fort Meade, Columbia, Baltimore, and Washington, D.C., making this an ideal location for both work and recreation.
Upcoming Open Houses
Open House Thursday July 30th, 5:00pm - 7:00pm
Open House Saturday August 1st, 1:00pm - 3:00pm
Property Features
Property Type: Residential - Single Family
Basement: Connecting Stairway, Heated, Improved, Interior Access, Daylight, Partial, Fully Finished, Outside Entrance, Rear Entrance, Walkout Level, Windows
Basement: Yes
Cooling: Central A/C
Fireplaces: 1
Fuel Type: Natural Gas
Garage: 2
Heating: Forced Air
Home Style: Colonial
Lot Size: 0.39 Acres
Stories: 3.0
Taxes: $8,496
Year Built: 1988
Feature Descriptions
Additional Structures: Above Grade, Below Grade
Appliances: Built-In Microwave, Dishwasher, Dryer, Oven - Single, Oven/Range - Electric, Refrigerator, Stainless Steel Appliances, Washer, Water Heater
Exterior: Exterior Lighting
Exterior: Aluminum Siding
Fireplace: Mantel(s), Wood, Fireplace - Glass Doors
Flooring: Carpet, Ceramic Tile, Luxury Vinyl Plank
Interior: Bathroom - Tub Shower, Breakfast Area, Carpet, Ceiling Fan(s), Combination Kitchen/Dining, Dining Area, Family Room Off Kitchen, Floor Plan - Traditional, Formal/Separate Dining Room, Kitchen - Eat-In, Kitchen - Table Space, Primary Bath(s), Upgraded Countertops, Walk-in Closet(s), Wood Floors
Lot: Cul-de-sac, Landscaping, Front Yard, Rear Yard
Lot Dimensions: 0.39 Acre(S)
Parking Features: Asphalt Driveway
Parking Notes: 2 Total Parking Spaces
Rooms: Living Room, Dining Room, Primary Bedroom, Bedroom 2,Bedroom 3,Bedroom 4,Bedroom 5,Kitchen, Family Room, Foyer, Recreation Room, Bonus Room
Sewer: Public Sewer
Special View Info: Garden/Lawn
SQFT Above Finished: 2064
SQFT Below Finished: 756
SQFT Total Finished: 2820
Structure Type: Detached
Total Garage/Parking Spaces: 2
Utilities: Cable TV Available
Water: Public
Windows: Casement, Double Pane, Vinyl Clad, Screens
Room Sizes
Recreation Room: 27 x 22 Level - Lower 1
Bedroom 5: 13 x 10 Level - Lower 1
Bonus Room: 13 x 11 Level - Lower 1
Foyer: 10 x 13 Level - Main
Living Room: 14 x 16 Level - Main
Dining Room: 11 x 14 Level - Main
Family Room: 14 x 16 Level - Main
Kitchen: 20 x 16 Level - Main
Primary Bedroom: 16 x 14 Level - Upper 1
Bedroom 2: 13 x 11 Level - Upper 1
Bedroom 3: 11 x 13 Level - Upper 1
Bedroom 4: 14 x 11 Level - Upper 1
Local Schools
School District: HOWARD COUNTY PUBLIC SCHOOLS
Listed By / Shown By
Listed By
Agency Name: Northrop Realty
Agency Phone: 4104651770
Shown By
Agent Name: Karen Detwiler
Agent Phone: (717) 979-3425
Agency Title: Berkshire Hathaway HomeServices Homesale Realty

 First American
Estimate Your Payment
Estimated Payment
$ 2,658.86 per month $1,724.81 Principal & Interest $708.00 Property Tax $226.04 Homeowner's Insurance

 Corporate Office - 215 S Centerville Rd. Lancaster, PA 17603
8209 Mossy Stone Court | MLS# MDHW2072044
This single family home located at 8209 Mossy Stone Court, Laurel, MD 20723 is currently listed for sale with an asking price of $775,000. This property was built in 1988 and has 5 bedrooms and 3 full and 1 partial baths with 2820 sq. ft. Mossy Stone Court is located in the HAMMOND HILLS subdivision within the HOWARD COUNTY PUBLIC SCHOOLS school district. Search HAMMOND HILLS real estate on www.karendetwilerrealtor.com today.