Karen Detwiler

BEDS4
BATHS2 full
SQUARE FEET2,146
MLS#MDCA2029734
STATUSACTIVE
PROPERTY TYPEResidential - Single Family
SUBDIVISIONBELLE GROVE
SCHOOLCALVERT COUNTY PUBLIC SCHOOLS
Property Description
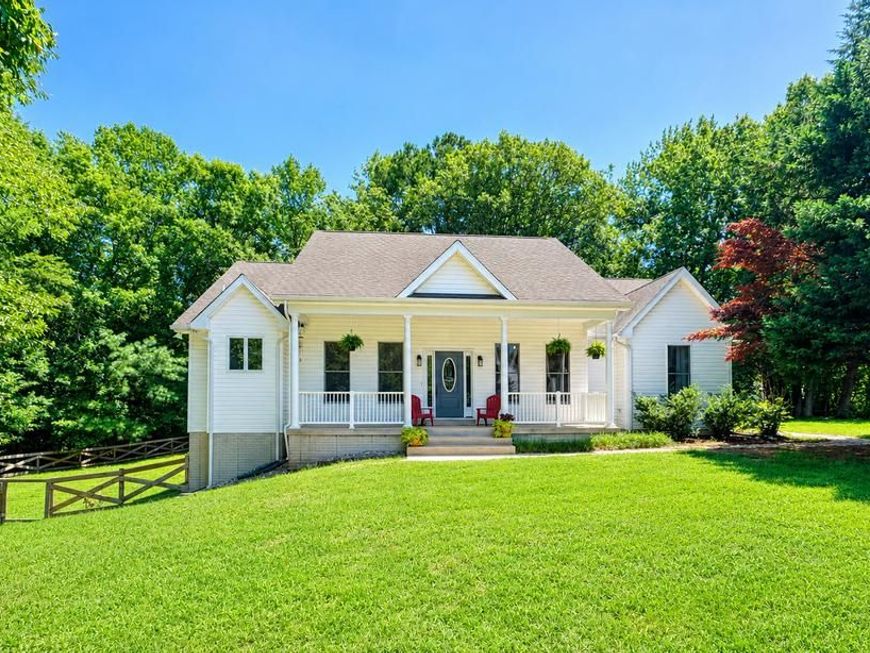
Welcome home to this light-filled rambler offering an effortless open-concept floor plan framed by oversized windows that flood the living spaces with natural light. The heart of the home features a cozy fireplace in the living room, hardwood flooring, a dedicated dining area, and a functional layout designed for seamless everyday living and entertaining. Three spacious main-level bedrooms and two full bathrooms are complemented by a flexible bonus room upstairs and an additional main-level room perfect for a home office, hobby space, or craft room. Downstairs, an expansive unfinished basement provides endless potential for storage, a workshop, or future custom finished space. Outside, enjoy your private sanctuary in a large, fully fenced backyard featuring a fire pit area set against a serene wooded backdrop. Parking and storage are effortless with the oversized 3-car garage. Ideally located in St. Leonard near the scenic Patuxent River, just minutes to Len's Marina in Broomes Island and outdoor recreation at Jefferson Patterson Park!
Property Features
Property Type: Residential - Single Family
Basement: Yes
Basement: Connecting Stairway, Daylight, Full, Full, Heated, Interior Access, Outside Entrance, Space For Rooms, Unfinished
Cooling: Heat Pump(s), Central A/C, Window Unit(s)
Fireplaces: 1
Fuel Type: Electric, Propane - Leased
Garage: 3
Heating: Heat Pump(s)
Home Style: Raised Ranch/Rambler
Lot Size: 0.75 Acres
Stories: 1.5
Taxes: $4,224
Year Built: 2000
Feature Descriptions
Additional Structures: Above Grade, Below Grade
Exterior: Vinyl Siding
Fencing: Fully
Fireplace: Mantel(s), Gas/Propane
Lot: Backs to Trees, Private, Rear Yard, Trees/Wooded
Lot Dimensions: 0.75 Acre(S)
Parking Notes: 3 Total Parking Spaces
Rooms: Living Room, Dining Room, Bedroom 2,Bedroom 3,Kitchen, Basement, Office
Sewer: Private Septic Tank
SQFT Above Finished: 2146
SQFT Total Finished: 2146
Structure Type: Detached
Total Garage/Parking Spaces: 3
Water: Well
Wooded: Yes
Local Schools
School District: CALVERT COUNTY PUBLIC SCHOOLS
Listed By / Shown By
Listed By
Agency Name: Home Towne Real Estate
Agency Phone: 4102869632
Shown By
Agent Name: Karen Detwiler
Agent Phone: (717) 979-3425
Agency Title: Berkshire Hathaway HomeServices Homesale Realty

 First American
Estimate Your Payment
Estimated Payment
$ 1,484.00 per month $1,000.84 Principal & Interest $352.00 Property Tax $131.16 Homeowner's Insurance

 Corporate Office - 215 S Centerville Rd. Lancaster, PA 17603
6530 Caudles | MLS# MDCA2029734
This single family home located at 6530 Caudles , Saint Leonard, MD 20685 is currently listed for sale with an asking price of $449,700. This property was built in 2000 and has 4 bedrooms and 2 full baths with 2146 sq. ft. Caudles is located in the BELLE GROVE subdivision within the CALVERT COUNTY PUBLIC SCHOOLS school district. Search BELLE GROVE real estate on www.karendetwilerrealtor.com today.