Karen Detwiler

BEDS3
BATHS2 full 1 partial
SQUARE FEET2,594
MLS#MDSM2032386
STATUSACTIVE
PROPERTY TYPEResidential - Single Family
SUBDIVISIONST MARYS BEACH
SCHOOLST MARYS COUNTY PUBLIC SCHOOLS
Property Description
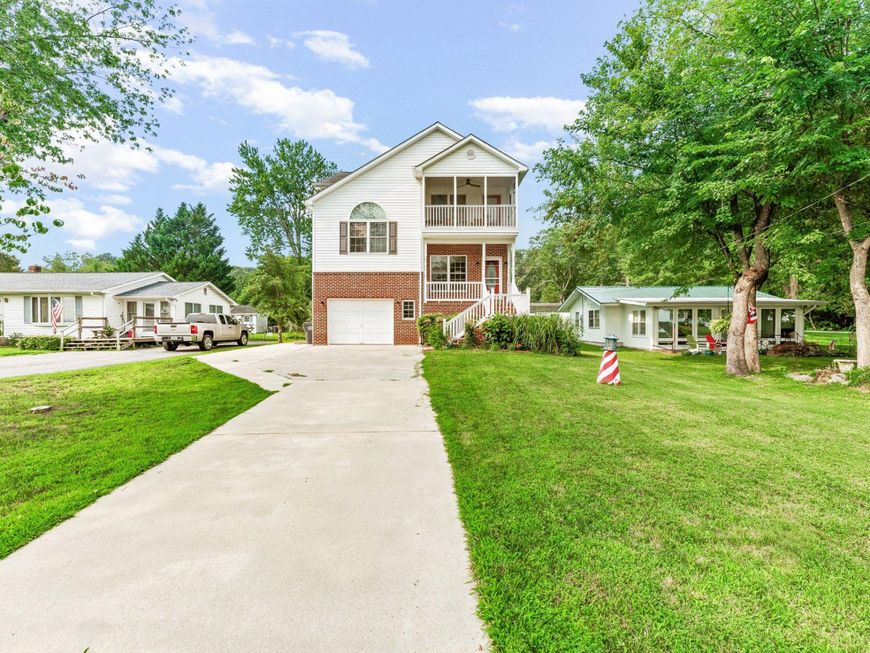
Set on the Patuxent River in the sought-after St. Mary's Beach community, 42161 Patuxent Drive is a 3-bedroom, 2.5-bath split-level offering water views, flexible living space across four distinct levels, and a list of upgrades that's hard to match at this price point. Step inside to an open kitchen and dining area made for entertaining, plus a bonus living room near the entry - ideal as a home office, playroom, or formal sitting area. A laundry room and half bath round out the main level for everyday convenience. Half a flight up, the primary suite offers a private retreat with its own attached bath. Keep climbing to the top floor, where two more bedrooms, a large living/entertainment space, and a wet bar open onto a screened-in deck with sweeping water views - one of the best spots in the house to unwind or host. Downstairs, the partially finished basement adds even more living space with plush, ultra-comfortable carpet underfoot - perfect for a media room, gym, or lounge - while unfinished storage areas keep utilities and extra belongings out of sight. Outside, enjoy a spacious backyard, a back deck with a remote-controlled awning, an oversized 1-car garage, and plenty of driveway parking. Additional Upgrades Include: Whole-house generator powered by owned propane (two 80-gallon tanks); Whole-house water filtration, chlorination, and softener system; 50-year Malarkey roof shingles; 80-gallon water heater; Two-zone HVAC (one unit replaced in 2021); and more! This home has been professionally appraised and is priced below appraised value - a rare opportunity in a waterfront community close to Mechanicsville's restaurants, shopping, and incredible living in Southern Maryland!
Property Features
Property Type: Residential - Single Family
Basement: Partially Finished, Windows
Basement: Yes
Cooling: Central A/C
Fuel Type: Electric
Garage: 1
Heating: Heat Pump(s)
Home Style: Split Level
Lot Size: 0.11 Acres
Roof Type: Shingle, Architectural Shingle
Stories: 3.0
Taxes: $4,087
Year Built: 2008
Feature Descriptions
Additional Structures: Above Grade, Below Grade
Appliances: Dishwasher, Dryer, Oven/Range - Electric, Refrigerator, Washer, Water Conditioner - Owned, Water Heater, Built-In Microwave
Exterior: Awning(s)
Exterior: Brick, Brick Front, Vinyl Siding
Flooring: Hardwood, Carpet
Interior: Carpet, Ceiling Fan(s), Floor Plan - Open, Kitchen - Island, Primary Bath(s), Water Treat System, Walk-in Closet(s), Wood Floors, Dining Area, Combination Kitchen/Dining, Bathroom - Walk-In Shower, Bathroom - Jetted Tub, Bar,2nd Kitchen
Lake Name: Patuxent
Location: River
Lot: Rear Yard, Rural, Level
Lot Dimensions: 0.11 Acre(S)
Number of Rooms: 12
Parking Features: Concrete Driveway
Parking Notes: 5 Total Parking Spaces
Pet Restrictions: No Pet Restrictions
Rooms: Living Room, Primary Bedroom, Sitting Room, Bedroom 2,Bedroom 3,Kitchen, Basement, Laundry, Bathroom 2,Primary Bathroom, Screened Porch
Sewer: On Site Septic, Septic = # of BR
Special View Info: Water, River
SQFT Above Finished: 1984
SQFT Below Finished: 610
SQFT Total Finished: 2594
Structure Type: Detached
Total Garage/Parking Spaces: 5
Utilities: Propane
Water: Well
Room Sizes
Kitchen: 19 x 13 Level - Main
Laundry: 8 x 13 Level - Main
Living Room: 13 x 16 Level - Main
Primary Bedroom: 15 x 11 Level - Upper 1
Primary Bathroom: 5 x 8 Level - Upper 1
Bedroom 2: 10 x 12 Level - Upper 2
Bedroom 3: 10 x 15 Level - Upper 2
Bathroom 2: 9 x 15 Level - Upper 2
Sitting Room: 13 x 16 Level - Upper 2
Screened Porch: 14 x 6 Level - Upper 2
Basement: 12 x 28 Level - Lower 1
Local Schools
School District: ST MARYS COUNTY PUBLIC SCHOOLS
Listed By / Shown By
Listed By
Agency Name: Samson Properties
Agency Phone: 4439757555
Shown By
Agent Name: Karen Detwiler
Agent Phone: (717) 979-3425
Agency Title: Berkshire Hathaway HomeServices Homesale Realty

 First American
Estimate Your Payment
Estimated Payment
$ 1,472.08 per month $1,000.39 Principal & Interest $340.58 Property Tax $131.10 Homeowner's Insurance

 Corporate Office - 215 S Centerville Rd. Lancaster, PA 17603
42161 Patuxent Drive | MLS# MDSM2032386
This single family home located at 42161 Patuxent Drive , Mechanicsville, MD 20659 is currently listed for sale with an asking price of $449,500. This property was built in 2008 and has 3 bedrooms and 2 full and 1 partial baths with 2594 sq. ft. Patuxent Drive is located in the ST MARYS BEACH subdivision within the ST MARYS COUNTY PUBLIC SCHOOLS school district. Search ST MARYS BEACH real estate on www.karendetwilerrealtor.com today.