Karen Detwiler

BEDS2
BATHS3 full
SQUARE FEET1,172
MLS#MDCR2036598
STATUSACTIVE
PROPERTY TYPEResidential - Townhouse
SUBDIVISIONAVONDALE RUN
SCHOOLCARROLL COUNTY PUBLIC SCHOOLS
Property Description
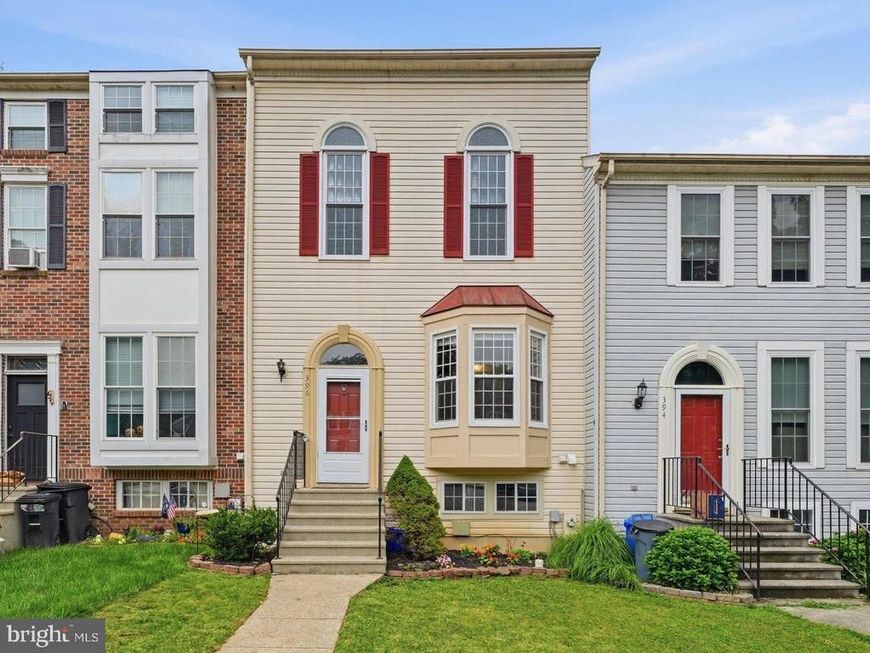
Welcome to this beautifully maintained townhome in the desirable Avondale Run community! Freshly painted throughout, this home features durable vinyl flooring across the main level and a spacious family room that opens to the kitchen, complete with stainless steel appliances, abundant cabinet space, and access to the large rear deck—perfect for relaxing or entertaining. Upstairs, you'll find two generously sized bedroom suites. The primary suite offers vaulted ceilings, a private en-suite bath, and a versatile loft ideal for a home office, reading nook, or workout space. A second large bedroom and full bath complete the upper level. The fully finished walkout basement provides even more living space with a spacious rec room and a full bathroom. Outside, enjoy the privacy of the fully fenced backyard, backing to common area. Easy access to MD-140 and MD-27, local shopping, dining, and McDaniel College.
Property Features
Property Type: Residential - Townhouse
Basement: Yes
Cooling: Ceiling Fan(s), Central A/C
Fuel Type: Electric
Heating: Heat Pump(s)
Home Style: Colonial, Traditional
Lot Size: 0.05 Acres
Stories: 3.0
Taxes: $4,786
Year Built: 1988
Feature Descriptions
Additional Structures: Above Grade
Appliances: Dishwasher, Disposal, Dryer, Exhaust Fan, Icemaker, Refrigerator, Stainless Steel Appliances, Stove, Oven/Range - Electric, Washer
Community Amenities: Common Grounds
Exterior: Vinyl Siding
HOA Fee: $150.00/Annually
Interior: Carpet, Ceiling Fan(s), Combination Dining/Living, Family Room Off Kitchen, Primary Bath(s)
Lot Dimensions: 0.05 Acre(S)
Municipality: Westminster
Number of Rooms: 11
Rooms: Living Room, Dining Room, Primary Bedroom, Bedroom 2,Kitchen, Family Room, Laundry, Loft, Full Bath, Half Bath
Sewer: Public Sewer
SQFT Above Finished: 1172
SQFT Total Finished: 1172
Structure Type: Interior Row/Townhouse
Water: Public
Room Sizes
Kitchen: 13 x 12 Level - Main
Living Room: 14 x 12 Level - Main
Dining Room: 9 x 7 Level - Main
Bedroom 2: 19 x 10 Level - Upper 1
Family Room: 19 x 11 Level - Lower 1
Primary Bedroom: 16 x 9 Level - Upper 1
Laundry: 19 x 7 Level - Lower 1
Loft: 19 x 13 Level - Upper 1
Local Schools
School District: CARROLL COUNTY PUBLIC SCHOOLS
Listed By / Shown By
Listed By
Agency Name: Keller Williams Realty Centre
Agency Phone: 2403096000
Shown By
Agent Name: Karen Detwiler
Agent Phone: (717) 979-3425
Agency Title: Berkshire Hathaway HomeServices Homesale Realty

 First American
Estimate Your Payment
Estimated Payment
$ 1,242.11 per month $745.56 Principal & Interest $398.83 Property Tax $97.71 Homeowner's Insurance

 Corporate Office - 215 S Centerville Rd. Lancaster, PA 17603
396 Doral Court | MLS# MDCR2036598
This townhouse located at 396 Doral Court, Westminster, MD 21158 is currently listed for sale with an asking price of $335,000. This property was built in 1988 and has 2 bedrooms and 3 full baths with 1172 sq. ft. Doral Court is located in the AVONDALE RUN subdivision within the CARROLL COUNTY PUBLIC SCHOOLS school district. Search AVONDALE RUN real estate on www.karendetwilerrealtor.com today.