Karen Detwiler

BEDS3
BATHS2 full 1 partial
SQUARE FEET2,015
MLS#MDCR2036656
STATUSACTIVE
PROPERTY TYPEResidential - Single Family
SUBDIVISIONWHISPERING MEADOWS
SCHOOLCARROLL COUNTY PUBLIC SCHOOLS
Property Description
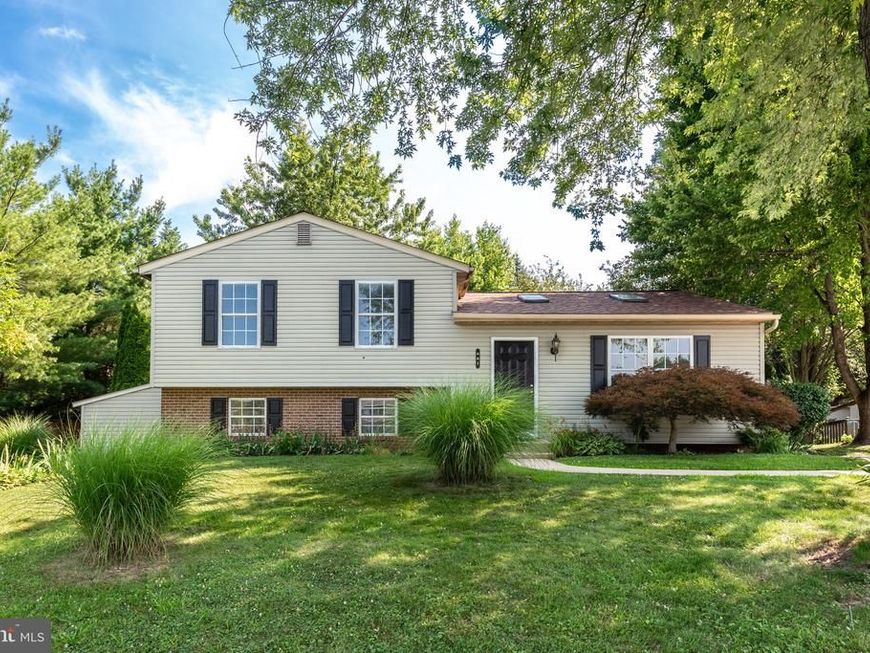
Located in the desirable Whispering Meadows community, this home has been beautifully updated and is move-in ready! Enter into the main level that features an open-concept living and dining area, complemented by a bright kitchen with ample cabinet space and room for an island or eat-in dining. The vaulted ceilings and skylights offer abundant natural light throughout. Upstairs you'll find three bedrooms and two full bathrooms. The primary bedroom boasts and oversized closet and en-suite bath. Downstairs, the family room provides tons of space, a side nook perfect for a bar setup, and a half-bath with the potential to be converted into a full bathroom. The basement level includes the laundry room, storage space, and two unfinished bonus rooms ideal for a home office, gym, or craft room. The three finished levels feature brand new carpet and LVP flooring, and fresh paint. The exterior features a landscaped front yard, a large back deck, and a cozy private patio area perfect for entertaining or relaxing. New roof in 2023.This home has the major updates complete, and is just waiting for you to add the finishing touches to make it your own!
Property Features
Property Type: Residential - Single Family
Basement: Yes
Basement: Partially Finished
Cooling: Central A/C
Fuel Type: Electric
Heating: Heat Pump(s)
Home Style: Split Level
Lot Size: 0.23 Acres
Stories: 3.0
Taxes: $5,968
Year Built: 1992
Feature Descriptions
Additional Structures: Above Grade, Below Grade
Appliances: Dishwasher, Dryer - Electric, Exhaust Fan, Oven/Range - Electric, Range Hood, Refrigerator, Washer
Exterior: Vinyl Siding
Flooring: Carpet, Ceramic Tile, Laminate Plank
Interior: Bathroom - Tub Shower, Breakfast Area, Carpet, Ceiling Fan(s), Dining Area, Primary Bath(s), Skylight(s)
Lot Dimensions: 0.23 Acre(S)
Pet Restrictions: No Pet Restrictions
Sewer: Public Sewer
SQFT Above Finished: 1760
SQFT Below Finished: 255
SQFT Total Finished: 2015
Structure Type: Detached
Water: Public
Local Schools
School District: CARROLL COUNTY PUBLIC SCHOOLS
Listed By / Shown By
Listed By
Agency Name: EXP Realty, LLC
Agency Phone: 8888607369
Shown By
Agent Name: Karen Detwiler
Agent Phone: (717) 979-3425
Agency Title: Berkshire Hathaway HomeServices Homesale Realty

 First American
Estimate Your Payment
Estimated Payment
$ 1,579.74 per month $956.99 Principal & Interest $497.33 Property Tax $125.42 Homeowner's Insurance

 Corporate Office - 215 S Centerville Rd. Lancaster, PA 17603
361 Buck Cash Drive | MLS# MDCR2036656
This single family home located at 361 Buck Cash Drive, Westminster, MD 21158 is currently listed for sale with an asking price of $430,000. This property was built in 1992 and has 3 bedrooms and 2 full and 1 partial baths with 2015 sq. ft. Buck Cash Drive is located in the WHISPERING MEADOWS subdivision within the CARROLL COUNTY PUBLIC SCHOOLS school district. Search WHISPERING MEADOWS real estate on www.karendetwilerrealtor.com today.