Karen Detwiler

BEDS2
BATHS2 full
SQUARE FEET1,218
MLS#MDBC2170612
STATUSACTIVE
PROPERTY TYPEResidential - Townhouse
SUBDIVISIONBROOKSHIRE
SCHOOLBALTIMORE COUNTY PUBLIC SCHOOLS
Property Description
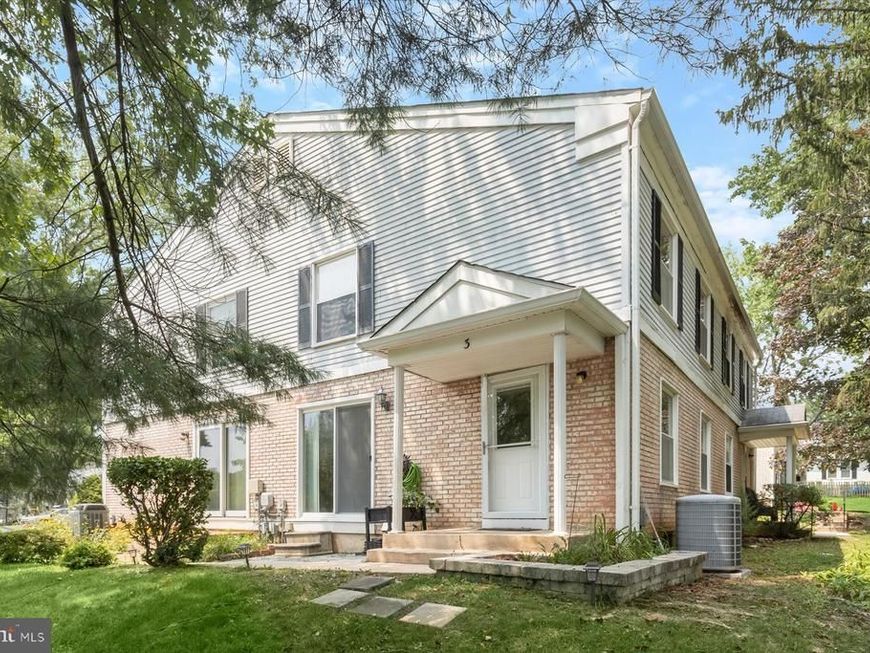
Welcome to 3 Benwell Road #D, a FRESHLY PAINTED, beautifully maintained 2-bedroom, 2-bath condominium townhome nestled in the desirable Brookshire community of Reisterstown. This move-in ready home offers approximately 1,200+ square feet of finished living space on multiple levels, providing the perfect blend of comfort, style, and functionality. The main level features a bright and inviting open floorplan with a living room, flowing seamlessly into the dining area and kitchen, ideal for both everyday living and entertaining. The updated kitchen boasts beautiful cabinetry, solid surface countertops, stainless steel appliances, and ample cabinet and prep space for the home chef. Upstairs, you'll find two generously sized bedrooms with spacious closets and an updated full bath. The finished lower level offers a versatile family room, recreation area, home office, or guest space, along with a second full bathroom, laundry room and additional storage, creating flexible living options to fit your lifestyle. Step outside to enjoy your private deck, perfect for morning coffee, grilling, or relaxing after a long day. Additional updates include replacement windows, a newer sliding glass door, updated bathrooms, and tasteful finishes throughout. The Brookshire community offers outstanding amenities, including an outdoor swimming pool, playgrounds, beautifully maintained common grounds, lawn care, snow removal, water, exterior building maintenance, and professional management, providing low-maintenance living at its best. Conveniently located just minutes from shopping, dining, parks, schools, and major commuter routes including I-795 and I-695, this home offers easy access to everything Reisterstown, Owings Mills, and the greater Baltimore area have to offer. Whether you're a first-time homebuyer, downsizing, or looking for a smart investment opportunity, 3 Benwell Road #D is a wonderful place to call home. Schedule your private showing today and experience everything this exceptional property has to offer!
Property Features
Property Type: Residential - Townhouse
Basement: Connecting Stairway, Interior Access, Improved, Partially Finished
Basement: Yes
Cooling: Central A/C
Fuel Type: Natural Gas
Heating: Forced Air
Roof Type: Asphalt
Stories: 3.0
Taxes: $1,585
Year Built: 1974
Feature Descriptions
Additional Structures: Above Grade, Below Grade
Appliances: Built-In Microwave, Dishwasher, Freezer, Oven/Range - Electric, Refrigerator, Stainless Steel Appliances
Building Name: BROOKSHIRE
Community Amenities: Pool - Outdoor, Tot Lots/Playground
Condo/Coop Fee: $271.00/Monthly
Exterior: Vinyl Siding, Brick
Flooring: Carpet, Luxury Vinyl Plank
Interior: Bathroom - Soaking Tub, Bathroom - Tub Shower, Carpet, Ceiling Fan(s), Combination Dining/Living, Combination Kitchen/Dining, Combination Kitchen/Living, Dining Area, Floor Plan - Open, Kitchen - Galley, Recessed Lighting
Pet Restrictions: Size/Weight Restriction
Rooms: Living Room, Dining Room, Primary Bedroom, Bedroom 2,Kitchen, Family Room, Laundry, Full Bath
Sewer: Public Sewer
SQFT Above Finished: 968
SQFT Below Finished: 250
SQFT Total Finished: 1218
Structure Type: Interior Row/Townhouse
Water: Public
Room Sizes
Living Room: 20 x 13 Level - Main
Dining Room: 9 x 7 Level - Main
Family Room: 18 x 15 Level - Lower 1
Kitchen: 8 x 7 Level - Main
Primary Bedroom: 21 x 11 Level - Upper 1
Bedroom 2: 10 x 9 Level - Upper 1
Full Bath: 7 x 6 Level - Upper 1
Laundry: 12 x 6 Level - Lower 1
Full Bath: 9 x 7 Level - Lower 1
Local Schools
School District: BALTIMORE COUNTY PUBLIC SCHOOLS
Listed By / Shown By
Listed By
Agency Name: Winning Edge
Agency Phone: 4104612800
Shown By
Agent Name: Karen Detwiler
Agent Phone: (717) 979-3425
Agency Title: Berkshire Hathaway HomeServices Homesale Realty

 First American
Estimate Your Payment
Estimated Payment
$ 648.12 per month $456.24 Principal & Interest $132.08 Property Tax $59.79 Homeowner's Insurance

 Corporate Office - 215 S Centerville Rd. Lancaster, PA 17603
3 Benwell Road, Unit D | MLS# MDBC2170612
This townhouse located at 3 Benwell Road, Unit D, Reisterstown, MD 21136 is currently listed for sale with an asking price of $205,000. This property was built in 1974 and has 2 bedrooms and 2 full baths with 1218 sq. ft. Benwell Road, Unit D is located in the BROOKSHIRE subdivision within the BALTIMORE COUNTY PUBLIC SCHOOLS school district. Search BROOKSHIRE real estate on www.karendetwilerrealtor.com today.