Karen Detwiler

BEDS2
BATHS1 full 1 partial
SQUARE FEET1,120
MLS#MDCC2022520
STATUSACTIVE
PROPERTY TYPEResidential - Townhouse
SUBDIVISIONTIMBERBROOK
SCHOOLCECIL COUNTY PUBLIC SCHOOLS
Property Description
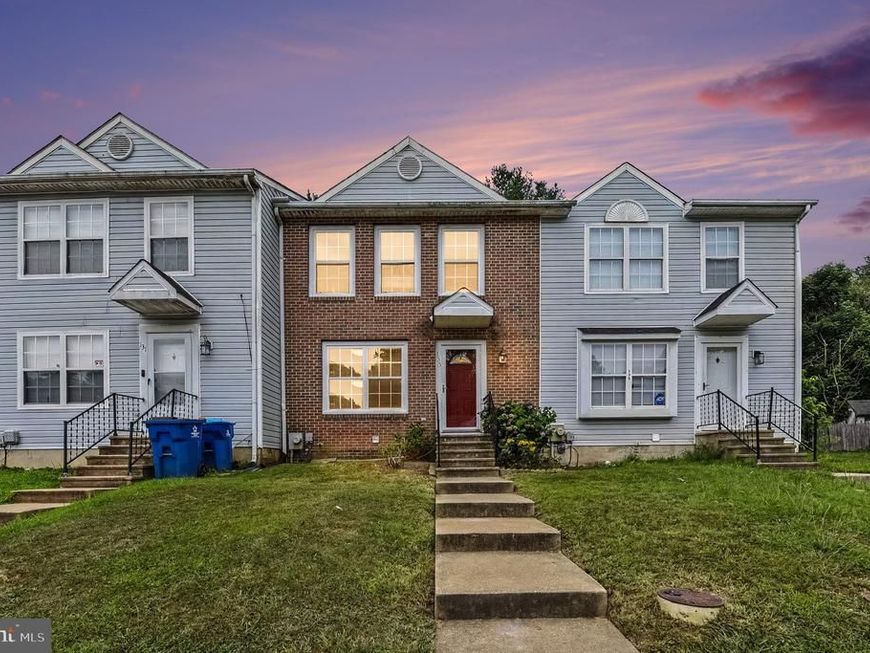
DREAM BIG! Welcome to this charming 2-bedroom, 1.5-bath townhome in the desirable Timberbrook community of North East MD! The welcoming main level includes the front facing kitchen with stainless steel appliances and double windows, a large living/dining room and access to the rear yard and paver patio. You'll find brand new carpet and fresh paint throughout. The unfinished basement offers ample storage or the potential to be finished for additional living space. With an easy drive to multiple major commuting routes, this location is ideal!
Property Features
Property Type: Residential - Townhouse
Basement: Other, Unfinished
Basement: Yes
Cooling: Central A/C
Fuel Type: Electric
Heating: Heat Pump(s)
Home Style: Colonial
Lot Size: 0.07 Acres
Stories: 3.0
Taxes: $2,352
Year Built: 1991
Feature Descriptions
Additional Structures: Above Grade, Below Grade
Appliances: Dishwasher, Dryer, Oven/Range - Electric, Range Hood, Refrigerator, Stove, Washer, Water Heater
Exterior: Brick Front
HOA Fee: $23.00/Monthly
Interior: Carpet, Combination Dining/Living, Kitchen - Country, Walk-in Closet(s)
Lot Dimensions: 0.07 Acre(S)
Municipality: North East
Rooms: Living Room, Dining Room, Primary Bedroom, Bedroom 2,Kitchen, Basement
Sewer: Public Sewer
SQFT Above Finished: 1120
SQFT Total Finished: 1120
Structure Type: Interior Row/Townhouse
Water: Public
Room Sizes
Primary Bedroom: 15 x 10 Level - Upper 1
Bedroom 2: 15 x 10 Level - Upper 1
Living Room: 18 x 12 Level - Main
Dining Room: 12 x 6 Level - Main
Kitchen: 10 x 9 Level - Main
Local Schools
School District: CECIL COUNTY PUBLIC SCHOOLS
Listed By / Shown By
Listed By
Agency Name: Boyle & Kahoe Real Estate
Agency Phone: 4104491301
Shown By
Agent Name: Karen Detwiler
Agent Phone: (717) 979-3425
Agency Title: Berkshire Hathaway HomeServices Homesale Realty

 First American
Estimate Your Payment
Estimated Payment
$ 799.88 per month $533.91 Principal & Interest $196.00 Property Tax $69.97 Homeowner's Insurance

 Corporate Office - 215 S Centerville Rd. Lancaster, PA 17603
133 Mahogany Drive | MLS# MDCC2022520
This townhouse located at 133 Mahogany Drive, North East, MD 21901 is currently listed for sale with an asking price of $239,900. This property was built in 1991 and has 2 bedrooms and 1 full and 1 partial baths with 1120 sq. ft. Mahogany Drive is located in the TIMBERBROOK subdivision within the CECIL COUNTY PUBLIC SCHOOLS school district. Search TIMBERBROOK real estate on www.karendetwilerrealtor.com today.