Karen Detwiler

BEDS4
BATHS3 full 1 partial
SQUARE FEET2,300
MLS#MDMC2246346
STATUSACTIVE
PROPERTY TYPEResidential - Single Family
SUBDIVISIONBURNT MILLS
SCHOOLMONTGOMERY COUNTY PUBLIC SCHOOLS
Property Description
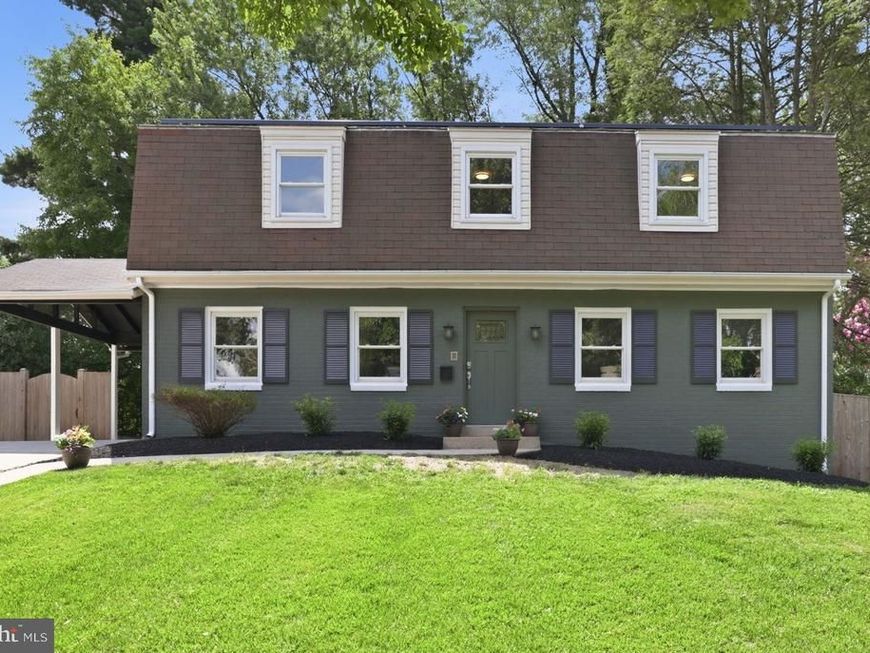
Welcome home to this bright, spacious, beautiful Dutch Colonial on a quiet, tree-lined street in the Hillandale neighborhood of Silver Spring. It has been newly painted and refreshed with beautiful, refinished, original hardwood parquet floors. As you enter, you will find a large, sun-filled living room that flows into a formal dining room. The kitchen is right at the center of the family home, with a breakfast nook that has a big bay window looking out over the wonderful, level, fenced backyard. And right next to the kitchen is a large, welcoming family room with a convenient door to the carport. A large laundry room/pantry and a powder room finish off this main level. Upstairs you’ll find a bright and sunny primary bedroom with a walk-in closet and an en-suite bathroom. Also upstairs are three more generously sized bedrooms and a hall bath. On the basement level, there is a large rec room, a lovely renovated full bathroom, an area that is roughed in for a kitchenette, and an exit door to the backyard – providing a potential separate au pair or in-law suite. Both the backyard and front yard are large with lovely mature trees, a firepit, and lots of space for play, gardening, and outdoor living. Solar panels work great to bring down energy costs! Convenient location, quiet beautiful street, bright and spacious rooms, wonderful flow in the layout, eat-in kitchen, family room, four bedrooms upstairs, great backyard - this house has it all!
Upcoming Open Houses
Open House Saturday August 1st, 1:00pm - 4:00pm
Open House Sunday August 2nd, 4:00pm - 6:00pm
Property Features
Property Type: Residential - Single Family
Basement: Yes
Basement: Connecting Stairway, Partially Finished, Rear Entrance, Walkout Stairs
Cooling: Central A/C
Fuel Type: Natural Gas
Heating: Forced Air
Home Style: Colonial, Dutch
Lot Size: 0.21 Acres
Roof Type: Asphalt
Stories: 3.0
Taxes: $5,985
Year Built: 1967
Feature Descriptions
Additional Structures: Above Grade, Below Grade
Appliances: Dishwasher, Disposal, Dryer, Microwave, Oven/Range - Electric, Refrigerator, Washer
Exterior: Combination, Brick
Flooring: Hardwood
Interior: Dining Area, Kitchen - Eat-In, Upgraded Countertops, Primary Bath(s), Floor Plan - Traditional
Lot Dimensions: 0.21 Acre(S)
Parking Notes: 3 Total Parking Spaces
Rooms: Living Room, Dining Room, Primary Bedroom, Bedroom 3,Bedroom 4,Kitchen, Foyer, Laundry
Sewer: Public Sewer
SQFT Above Finished: 1840
SQFT Below Finished: 460
SQFT Total Finished: 2300
Structure Type: Detached
Total Garage/Parking Spaces: 3
Water: Public
Local Schools
School District: MONTGOMERY COUNTY PUBLIC SCHOOLS
Listed By / Shown By
Listed By
Agency Name: RLAH @properties
Agency Phone: 3016520643
Shown By
Agent Name: Karen Detwiler
Agent Phone: (717) 979-3425
Agency Title: Berkshire Hathaway HomeServices Homesale Realty

 First American
Estimate Your Payment
Estimated Payment
$ 2,172.71 per month $1,480.00 Principal & Interest $498.75 Property Tax $193.96 Homeowner's Insurance

 Corporate Office - 215 S Centerville Rd. Lancaster, PA 17603
1005 W Nolcrest Drive W | MLS# MDMC2246346
This single family home located at 1005 W Nolcrest Drive W, Silver Spring, MD 20903 is currently listed for sale with an asking price of $665,000. This property was built in 1967 and has 4 bedrooms and 3 full and 1 partial baths with 2300 sq. ft. W Nolcrest Drive W is located in the BURNT MILLS subdivision within the MONTGOMERY COUNTY PUBLIC SCHOOLS school district. Search BURNT MILLS real estate on www.karendetwilerrealtor.com today.